How to Plan a Wedding Reception Floor Plan
How to build a wedding floor plan in five steps: lock the guest count, choose round or long tables, place the couple's table, zone the dance floor, then redraw once RSVPs land.
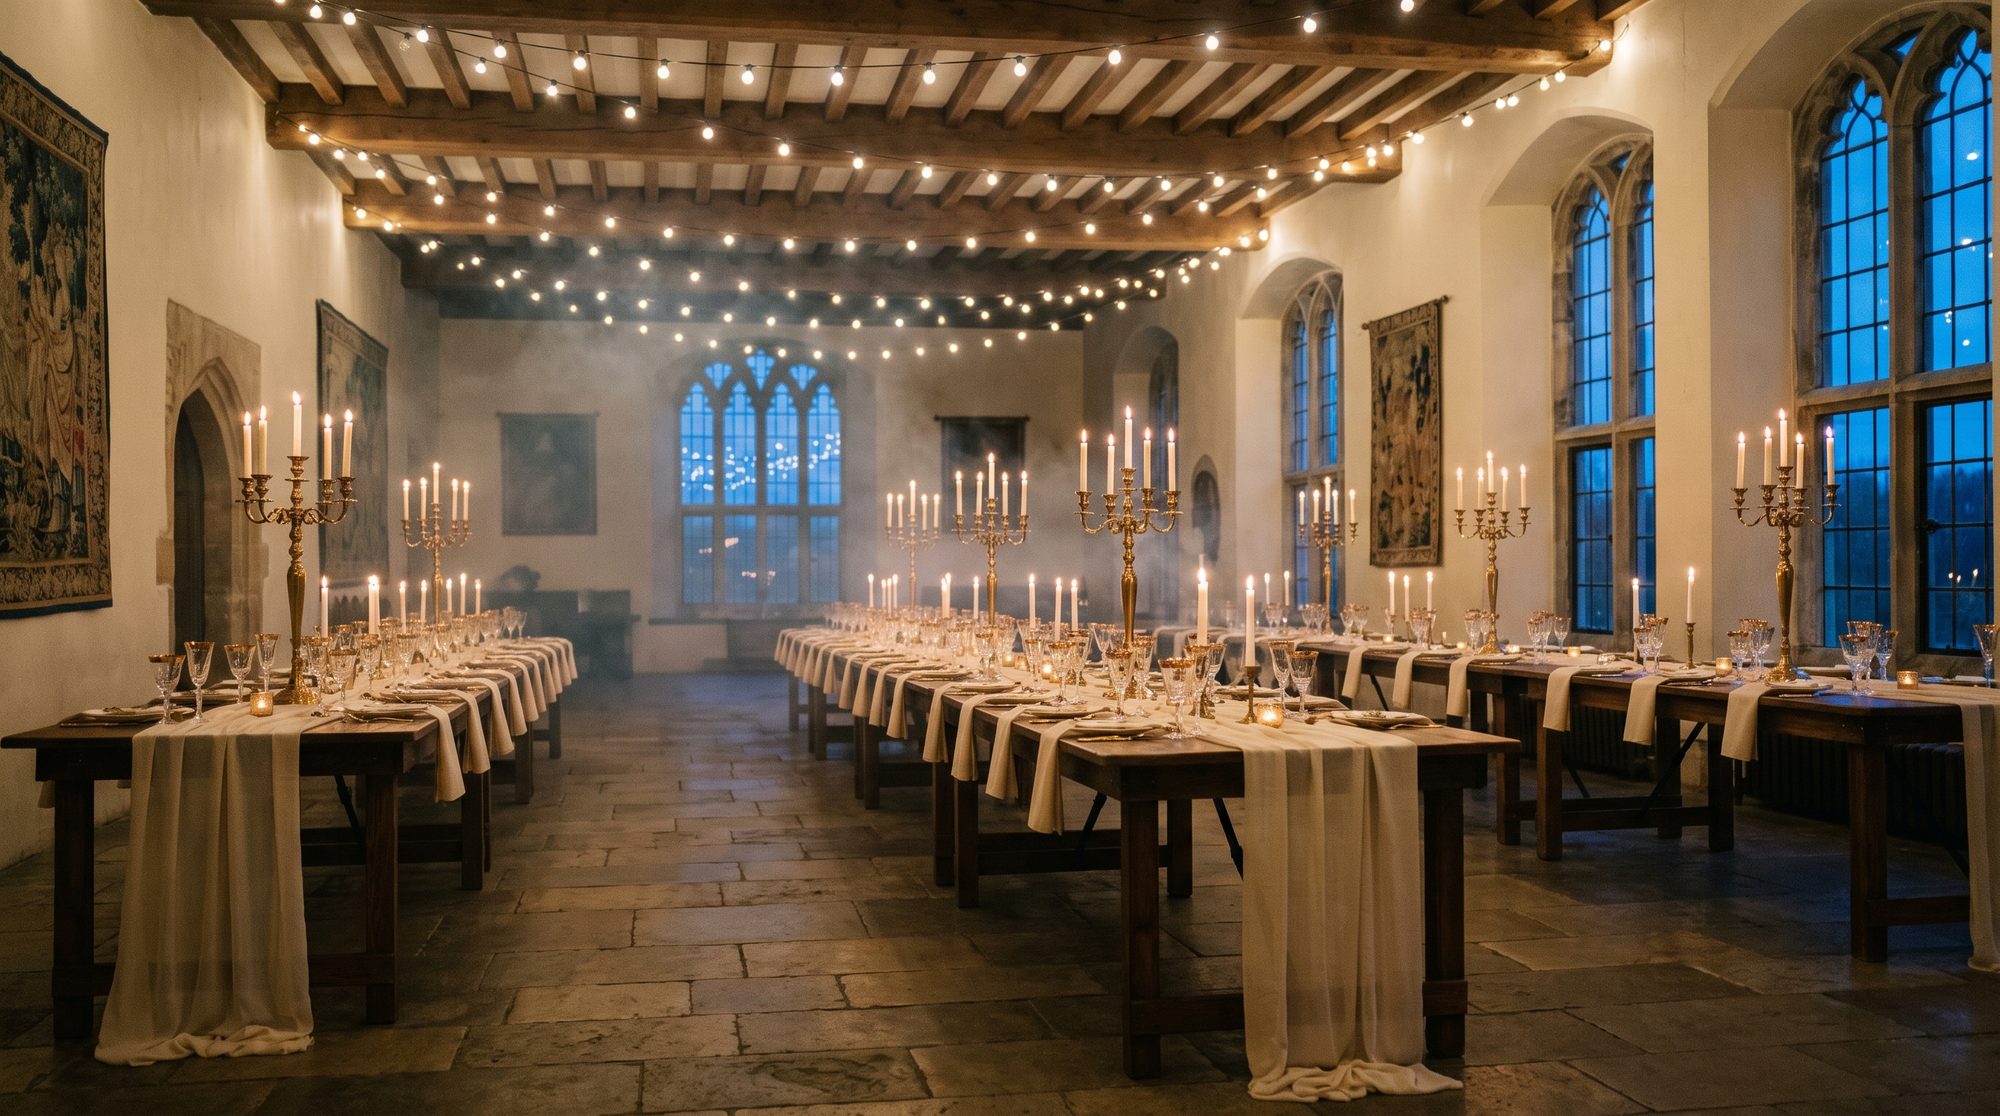
A wedding floor plan comes down to one early decision: round tables or long tables. That single choice decides how many tables the room needs, where the couple sits, and how much floor is left over for the dance floor and the band. Everything after it is arithmetic and placement, not taste.
Start with how the room will seat people, not with the tables themselves. 83% of Australian couples allocate every seat, 9% let guests choose their own, and 8% run a stand-up celebration with no seating plan at all.1 Allocated seating is the harder floor plan to draw - it needs a table for every guest, a place card system, and a layout guests can actually read on the way in - so it is the version this guide builds. A stand-up reception skips most of what follows: place the bar and the food, leave the rest open, and you are done.
How Australian couples handle reception seating. Easy Weddings 2026 report.1
Step 1: Lock the guest count before touching table shape
A floor plan built to the guest list you sent invitations to, rather than the one that actually confirms, gets redrawn twice. Australian couples plan for 108 guests on average and end up hosting 85 - 23 fewer than invited.2 Sketch the room to the confirmed number once RSVPs are in, not to the invitation count.
Take that average of 85 confirmed guests as a working example. Easy Weddings' rule of thumb is eight guests to a standard round table.4 At eight a table, 85 guests need 11 tables. A 1.8-metre round banquet table is the standard size behind that rule and seats 8-10 in practice, so the same 85 guests fit in 9-11 tables depending on how evenly you are willing to fill them.5
Step 2: Choose round, long, or a mix of both
Round tables and long tables solve different room problems, and most reception rooms end up using both.
A round table seats people facing each other and works well as a standalone island - it is the shape behind the 8-10 seat rule in Step 1.5 A long trestle table runs efficiently along a wall, a marquee ridge, or a narrow room where a round table would eat the walking space around it. A 2.4-metre trestle seats 8-10 guests, four each side and one each end; a 1.8-metre trestle seats 6-8, three each side and one each end - roughly four guests for every running metre of table.6
Seats per table by shape and length. Party Hire Group product specifications.56
A single long table down the centre of the room, with round tables filling the space either side, is a common hybrid: the long table anchors the room visually and the rounds absorb the rest of the guest count without the room reading as one endless row.
| Table shape | Seats | Fits best |
|---|---|---|
| Round, 1.8m | 8-105 | An island with walking space on every side |
| Trestle, 2.4m | 8-106 | Along a wall or a marquee ridge |
| Trestle, 1.8m | 6-86 | A narrow room, or filling a short run |
Step 3: Decide the couple's table before you place anything else
The couple's table is the anchor every other table gets measured against, so it is the one decision to make before the guest tables go anywhere on the page.
Across a poll of US wedding venue owners, 67% of couples choose a sweetheart table for two, 22% choose a traditional head table, 6% choose a king's table seating the whole bridal party, 2% skip a designated couple's table, and 1% go with private dining away from the room.7 A traditional head table is built from 8-foot or 6-foot banquet tables joined into a single row, the couple centred and the bridal party either side, comfortable up to about ten seats.8 A head table means fewer tables overall and keeps guests from feeling separated from the couple; a sweetheart table buys the couple a few minutes of privacy during the meal and frees the bridal party to sit with partners and friends instead of on display.9
How couples set up their own table at the reception. Poll of US wedding venue owners.7
Step 4: Zone the dance floor before you place a single guest table
The floor plan reads correctly to guests when the loud, active part of the room and the seated, quiet part of the room do not fight for the same space. Build outward from the couple's table in one direction: couple's table, dance floor, band or DJ, then guest tables, with the bar off to one side rather than behind the dance floor.
The build order for a reception floor plan, anchored on the couple's table.
The reason the dance floor needs its own zone rather than a gap that gets found later: one Australian wedding DJ budgets 10 minutes for housekeeping and entrances, 5 minutes for the welcome speech, 30-45 minutes for dinner service, and at least 90-120 minutes for dancing once the floor opens.10 Dancing is the single longest block of the reception, and 69% of couples open it with a first dance.3 A floor plan that treats the dance floor as leftover space squeezes the longest part of the night into whatever room is left after the tables go down.
One Australian DJ's reception block budget: before dinner, dinner service, then dancing.10
Guest tables fill in around that spine last, closest tables nearest the couple and the dance floor, further tables toward the edges of the room. The PlannedBy seat planner draws the tables to the shapes and seat counts from Steps 1 and 2 and places each guest as you confirm them, so the layout stays attached to the guest list instead of living as a separate sketch.
Step 5: Redraw once RSVPs land, not before
The floor plan drawn at the invitation stage and the floor plan a room actually needs are rarely the same document - Step 1's gap between 108 invited and 85 confirmed is the reason.2 Treat the first version as a table-count estimate for the venue, not as the seating plan. Once RSVPs close, drop the confirmed names into the tables you already sized, fill any table that comes in under-seated, and only then finalise which guests sit where. A floor plan finalised before the RSVP deadline gets rebuilt anyway; one finalised after it gets built once.
Frequently asked questions
How many tables do I need for my wedding floor plan? Divide your confirmed guest count by 8, the standard round-table rule of thumb, then round up.4 For a room using 1.8-metre rounds, expect a range rather than one number - the same table seats 8-10, so a guest list can land in slightly fewer or more tables depending on how full each one runs.5
Should we use round tables or long tables? Round tables work as standalone islands and suit rooms where guests need walking space on every side. Long trestle tables run efficiently along a wall or under a marquee ridge and suit narrow rooms - a 2.4-metre trestle seats 8-10, a 1.8-metre trestle seats 6-8.6 Many reception rooms mix both: a long table as the visual anchor, round tables filling in around it.
Should the couple sit at a head table or a sweetheart table? Most do not use a traditional head table. 67% of couples in a poll of US venue owners chose a sweetheart table for two over a head table (22%) or a king's table (6%).7 A head table keeps the bridal party close and needs one fewer table; a sweetheart table gives the couple a few private minutes and lets the bridal party sit with their own partners.9
Where should the dance floor go on a wedding reception floor plan? Next to the couple's table and visible from the guest tables, not tucked behind the bar or in a back corner. Dancing runs at least 90-120 minutes once it opens, the longest single block of the reception, and 69% of couples start it with a first dance - the floor plan needs to give that block real space from the start.103
Do we need a floor plan if we are not assigning seats? Less of one. 9% of Australian couples let guests choose their own seats and 8% run a stand-up celebration with no seating at all.1 Both still need the dance floor, bar and food zoned in Step 4 - what they skip is Steps 1, 3 and 5, the table-by-table seat math.
When should the floor plan be finalised? After RSVPs close, not at the invitation stage. Couples plan for 108 guests on average and end up hosting 85, a gap of 23 people that changes the table count either way.2 Treat any floor plan drawn before the RSVP deadline as a venue estimate, and finalise seating once the guest list is confirmed.
The one thing to do today: count your current RSVPs, divide by 8, and write that table number on the venue's floor sketch.4 Everything else in this guide - table shape, the couple's table, the dance floor zone - gets decided against that number, not before it.