How to Plan Table Placement for Your Wedding
Wedding table placement starts with the room and the seating style, not the shape - the order that gets the layout drawn once instead of twice.
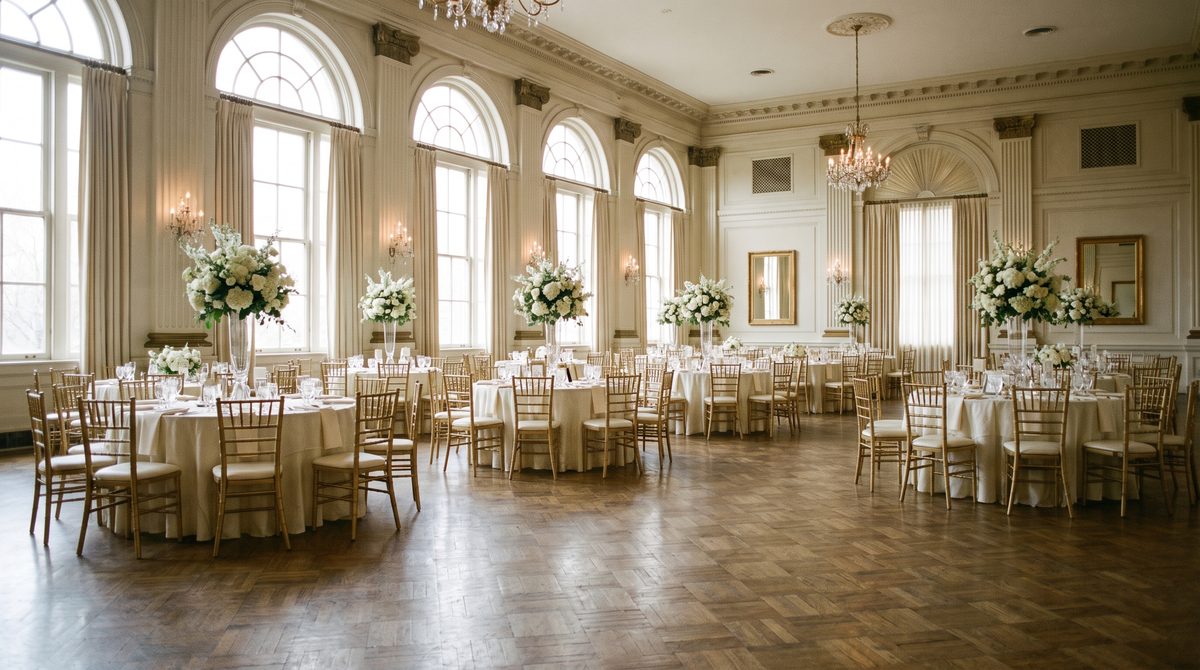
Table placement for a wedding almost never starts with the shape you picture first. It starts with the room and the furniture already inside it: most Australian couples work with whatever tables their venue already owns, and the seating style gets decided before the layout does, not after. Skip that order and the room gets drawn twice.
Most Australian couples never hire separate furniture - the venue's own tables usually decide the shape first.
Check what the venue already owns before you plan a shape
Most Australian couples never touch this decision at the furniture level. Fifty-four percent hire no furniture or styling props at all, and of the 46% who do, only 10% count it as furniture rather than decor1. In practice, that means most reception rooms are filled with tables the venue already owns, in whatever shape it already owns them. Ask for the venue's own floor plan and table inventory before you draw anything - it is the fastest way to find out whether you are placing round tables, long trestle rows, or a mix of both, and it rules out any shape the room simply does not have.
If the venue's own tables do not cover what you actually need - not enough long tables for one continuous run, or not enough rounds for the guest count - that is the point where hiring extra tables is worth pricing, not before.
Decide the seating style before you draw a single table
Use allocated seating if you are running a sit-down meal with courses, place cards or a run sheet timed to a plated service. Use open or stand-up seating if the reception is cocktail-style, grazing, or the room genuinely cannot hold a seat for every guest.
Most Australian couples do not leave this to chance: 83% run allocated seating, 9% let guests choose their own table, and 8% run a stand-up celebration with no seating plan at all2. This decision comes before the table layout, not after it - allocated seating needs a table drawn for every guest, while a stand-up reception only needs enough tables for drinks and cake, placed wherever the room has floor space.
Most couples allocate every seat rather than leaving the room open.
Match the shape to the room, not the other way around
Round and long tables use a room differently, and the numbers explain why. A 1.8-metre round banquet table seats 8-10 guests ringed around its edge3, while a rectangular trestle table of the same 1.8-metre length seats fewer - 6-8, three each side and one each end4. Round tables cluster well into a square or wide room and give every guest a clear line of sight to the people beside them. Long tables run best down a narrow room or a marquee, where one continuous row does not compete with other tables for floor width.
The four shapes that show up on every printable seating template - rectangular, round, long and U-shaped7 - are a vocabulary for mapping guests to tables, not a plan for where those tables sit in the room. That placement step is the one this guide is actually about, and no template answers it for you.
Whichever word your venue uses for the finished document - a table plan in Australia and the UK, a seating chart in the US and Canada8 - the room decision above comes first either way.
Place the couple's table, then build the room around it
Decide where the couple sits before placing a single guest table, because every other table's sightline gets measured against it. Three shapes cover almost every reception: a sweetheart table for two, a traditional head table seating four to ten guests across joined banquet tables, or a king's table seating around twenty of the bridal party5. In a poll of more than 116 US wedding venue owners, 67% of couples chose a sweetheart table against 22% for a traditional head table6 - the smaller footprint is now the more common one to build a room around.
A sweetheart table, a head table and a king's table each need a different amount of room.
The full decision between a head table and a sweetheart table, including when each one actually suits a wedding party, is worked through in the wedding head table layout guide. This is the point in the room to make that call, before anything else gets placed.
Place it and watch the room fill in Open PlannedBy's free seat planner and drag tables into the layout in the order above - the couple's table first, then guest tables around it. A rectangle table locks to a straight banquet shape and adds seats along both long edges as you lengthen it, so the seat count updates as the room does. No signup required.
Cluster guest tables by who needs to be close, not by table shape
Once the couple's table is placed, work outward in rings rather than filling tables in the order names come to mind. Immediate family and the wedding party sit closest, where sightlines to speeches and the couple's table are clearest. The next ring holds close friends and family who know the couple well but do not need to be within arm's reach. Everyone else - colleagues, extended family, plus-ones - fills the tables furthest from the couple's table and the dance floor, where conversation matters more than sightline.
Work outward from the couple's table in rings, not table by table.
Keep a clear path from every table to the dance floor and the bar. A guest seated behind a speaker stand or boxed in by a pillar is the complaint a planner hears the following week, and it is cheaper to fix on a floor plan than at the reception itself.
Common questions about wedding table placement
Do I have to use the tables my venue already owns? No, but check its inventory first. Most Australian couples never hire separate furniture at all1, and matching the venue's existing tables is the fastest way to a layout that actually fits the room.
Should I place the couple's table or the guest tables first? Place the couple's table first. Every guest table's sightline gets measured against it, whether you choose a sweetheart table, a head table or a king's table5.
How many guests fit at a round table compared to a long table? At 1.8 metres, a round table seats 8-10 and a rectangular table seats 6-834. The full seats-per-length maths, including 2.4-metre tables, is worked through in the table layout guide.
Is a table plan the same thing as a seating chart? Same document, different country's word for it - table plan in Australia and the UK, seating chart in the US and Canada8.
Does every guest need an assigned seat? No. 83% of Australian couples allocate every seat, but 9% let guests choose their own table and 8% run a stand-up reception with no seating plan at all2.
Every decision, in order
| Decide this | Before this | What decides it |
|---|---|---|
| What the venue already owns | Pricing any hire | Most couples never hire furniture at all1 |
| Allocated or open seating | Sending invitations | 83% allocate, 9% let guests choose, 8% run stand-up2 |
| Round, long or mixed shapes | Placing any table | Room shape and what the venue can supply34 |
| The couple's table style | Any guest table | Sweetheart, head table or king's table5 |
| Guest table clusters | Assigning individual names | Distance from the couple's table, by relationship |
The next decision
Before you place another table, check one thing: are you arranging furniture the venue already owns, or furniture you still need to hire? That answer decides whether the layout in front of you is the real one or a placeholder waiting on a quote.
Sources
- The Annual Australian Wedding Industry Report 2026 (Issue Eleven)
- The Annual Australian Wedding Industry Report 2026 (Issue Eleven)
- Round Timber Banquet Table Hire
- Timber Trestle Table 2.4m Hire
- 9 Wedding Head Table Layout Ideas
- What Couples' Wedding Reception Table Setup Do Most Couples Actually Choose?
- Wedding Seating Chart Template: Everything You Need to Know
- Seating Chart vs Table Plan